Rick Travers

BEDS3
BATHS2 full
MLS#10225910
STATUSActive
PROPERTY TYPEResidential - Single Family
SUBDIVISIONROCKYFORD 1ST ADD SEC C
NEIGHBORHOODBartlett-Austin Peay
Property Description
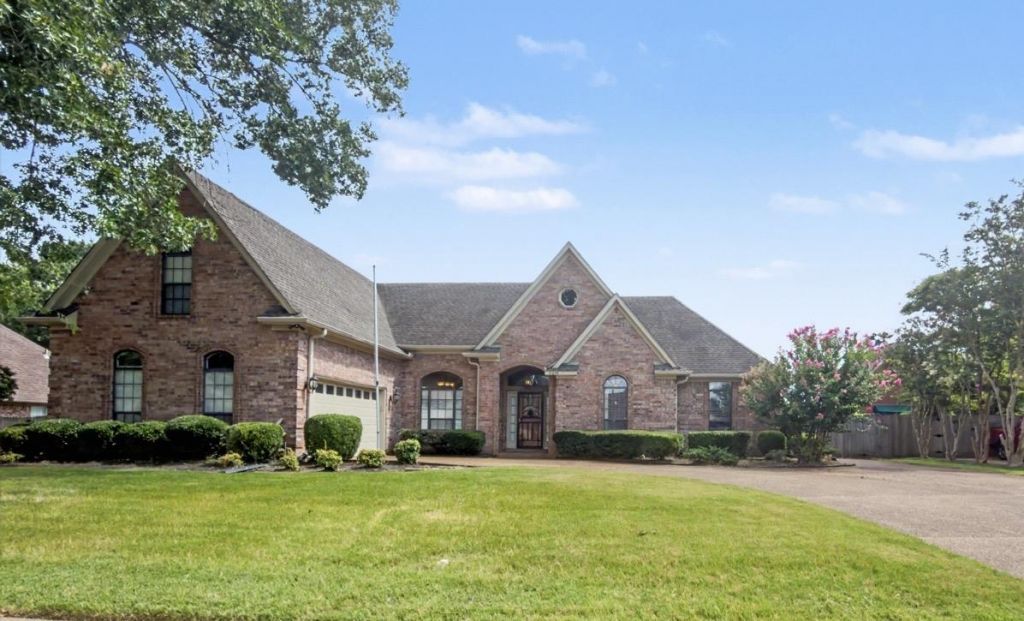
Gorgeous home nestled in quiet cove. Open & inviting floor plan enjoys 3BR & 2BA downstairs +bonus RM or 4th BR up. Cozy FP w/custom built-ins highlight family-sized great room. It flows right into updated kitchen w/granite countertops & SS appliances. It's completed by a large island & breakfast area + bar seating. Dining RM is perfect for holiday gatherings. Laundry room. Screened patio overlooks fenced backyard. 2-cargarage. Split BR Plan. Freshly panted with new carpet in bedrooms too!
Property Features
Property Type: Residential - Single Family
Cooling: Central
Fenced: Yes
Fireplaces: 1
Garage: 2 car attached
Heating: Central
Home Style: Traditional
Lot Size: 0.31 Acres
Year Built: 1998
Feature Descriptions
Bed and Bath: All Bedrooms Down,1 or More BR Down, Primary Down, Vaulted/Coffered Primary, Split Bedroom Plan, Renovated Bathroom, Luxury Primary Bath, Double Vanity Bath, Separate Tub & Shower, Full Bath Down
Exterior: Screen Porch, Patio, Storage, Sidewalks
Exterior/ Windows: Brick Veneer
Floors/ Ceilings: Vinyl/Luxury Vinyl Floor
Living/ Dining Room: Breakfast Bar, Eat-In Kitchen, Great Room, Island In Kitchen, Pantry, Separate Dining Room
Lot: Cove, Landscaped, Level, Wood Fenced
Parking/ Storage: Driveway/Pad, Side-Load Garage
Total Rooms: 7
Room Sizes
Primary Bedroom: 14x16
Bedroom 2: 11x12
Bedroom 3: 11x11
Dining Area: 11x11
Den/ Great Room: 15x19
Kitchen: 13x15
Breakfast Room: 8x9
Bonus Room: 14x20
Living room: x
Listed By / Shown By
Listed By
Agency Name: Coldwell Banker Collins-Maury
Shown By
Agent Name: Rick Travers
Agent Phone: (901) 218-3961
Agency Title: Crye-Leike Real Estate Services

Source: MAAR MLS
Estimate Your Payment
Estimated Payment
$ 1,006.64 per month $890.00 Principal & Interest $0.00 Property Tax (data not provided by mls) $116.64 Homeowner's InsuranceChange Payment Information
Privacy Policy / DMCA Notice / ADA Accessibility


This site is hosted, designed and copyright
© 1994 - 2026 by
Delta Media Group, Inc. -- Patent Pending --
6685 Raner Cv | MLS# 10225910
This single family home located at 6685 Raner Cv, Bartlett, TN 38002 is currently listed for sale with an asking price of $399,900. This property was built in 1998 and has 3 bedrooms and 2 full baths. Raner Cv is located in the ROCKYFORD 1ST ADD SEC C subdivision. Search ROCKYFORD 1ST ADD SEC C real estate on ricktravers.crye-leike.com today.